|
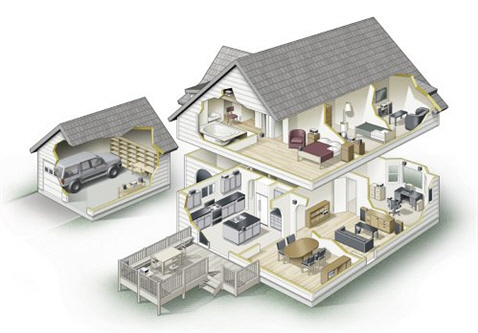
| A house is a structure embracing complex systems, embodied history and knowledge, not to mention humans! |
We tend to think of houses as being simple structures that provide shelter, security and a place to call home. However, they are in fact, much more than this.
First of all, houses are products of geography, history and society. Geography has dictated the form of many buildings. Think of the different materials that have been used to form buildings in the past. I grew up in Wiltshire where thatch is quite common and there are even some chalk rammed earth houses. Now living in Wales I am surrounded by stone houses.
Geography also places a different set of pressures on buildings. Exposure in areas like west Wales and Scotland is unlike that faced by East Anglia or Kent. Buildings reflect the needs that the weather and topography place upon them.
History has had wide ranging impacts on buildings. This might be the type of human activity that has taken place in the area (farming, industry, maritime etc), the effects of war and natural disasters, ..... Advances in science have facilitated change by the development of construction materials coupled with advancing building techniques and machinery. Globalisation and the role of the market have also altered how, why, where and what we build.
Social pressures have also influenced buildings. Where once we would never have dreamed that it was safe or hygienic to have toilets in the house, we are expect new houses to have en-suite bathrooms.
The points above, are only the briefest because the topic is huge, but the principles are there. Houses represent a physical point in time that reflects their origins, but they also then continue to amass these markers in time. People extend and demolish, redecorate, add and remove services, change functionality, follow fashion, .... Each of these changes leaves a mark.
These marks are important. They are largely guided not by specialists. but by individuals. The decisions that have been made are not always the right ones, nor are they always done to a high enough standard. The decisions and their execution are again complex in nature. They are driven by different forces: economics, knowledge, skills, tradition, fashion, material science, ....
So when are are faced with new pressures in the world like: climate change; austerity; fuel poverty; wealth creation these will have an effect, for better or worse, on our buildings. For example, the past few years the main driving factor has been the encouragement to make buildings more energy efficient. This is no bad thing, however we have undertaken this task with self attached blinkers. Everything has been designed with one thought in mind, to reduce carbon and fuel consumption. This in turn has led to serious mistakes and huge amounts of wasted resources both in terms of physical, mental and economic waste. We are now taking out Cavity Wall Insulation (CWI) where is was put into narrow cavities, or into houses in exposed areas of the country, or where is was done without undertaking necessary repairs prior to installation. I fear (and know) that we shall be doing the same with External Wall Insulation (EWI) and Internal Wall Insulation (IWI) in years to come too. All for the same basic reasons: wrong materials used, poor craftsmanship applied, tunnel vision in the design stage, time pressures, funding requirements.
So can a different Whole House Approach (WHA) work and what is it?
The WHA is all about understanding a building, assessing the risks of different solutions, addressing the needs of the occupants (both now and for the future), making recommendations that can be explained and justified, ensuring that the craftsmanship and systems used are of a high enough standard. Ideally the building is also monitored and assessed into the future so that changes can be fine-tuned and lessons learnt and shared.
Building Surveyors should be able to assess a building independently and accurately. However, we need to ensure that they are not taking the easy route and one that leaves stones unturned. It is worth reading my earlier post about the
Home Buyers Report and its potential to leave important factors like damp in the hands of 'interested profit making parties'.
Owners need to understand their properties - ain't that a can of worms! Ideally this should be taught in schools, but for now we have to rely on Building Surveyors (and RICS) and the power of the internet to inform.
We also need to have skilled and knowledgeable builders, architects, planners, building control officers, maintenance teams, ....... Yet another can'o'worms! The trouble here is that it does take a really strong and courageous person at the moment to make decisions that are ultimately correct, but that currently fly against the prevailing modus operandii of the construction industry.
For this to change we need changes in regulation, standards and decision making tools. Now that DECC has gone this might mean that a lot of changes that are in the pipeline might get lost, or it might be that the new Department for Business, Energy and Industrial Strategy drives this forward with new vigour! Time will tell.
Anyhow, back to what is the Whole House Approach!!
The WHA is about looking at all the factors that effect a building. We need to address and assess the risks associated with:
Underpinning Structure - What is it? What is it made from? How well was it made? What orientation is it?
Design - Does the building work well? Is easy to maintain? Is it accessible? Is it easy to navigate?
Social factors - Is it noisy? Do smells waft into un-wanted places? Is it easy to clean? How will any changes reflect in the appearance of the building?
Energy efficiency - Is it easy / cheap to heat? Will it require cooling? Where is the heat lost / gained?
Energy generation - Can the building generate energy? Which technology is best for particular building?
Moisture movement - Is there damp? Will changes introduce damp? How is moisture managed?
Ventilation - Is there sufficient fresh air? Is the fresh air fresh?
Material compatibility - Can we use standard materials or do we need specialist ones?
Water efficiency - Can we reduce water use?
Monitoring - Can systems be used to help owners monitor and reduce resource consumption?
Maintenance - Can low maintenance be created? How can alerts be created to trigger responses to need?
Preservation - Do certain features need to be preserved / protected?
External environmental factors - How exposed is the building? Is there a flood risk? How will it perform in a warming world with more extremes of weather?
External social factors - Is there a skilled workforce available? Are the materials available locally?
....
Starting to get the picture?
The main complicating factor is that all of these are interlinked.
For example, by wishing to improve the energy efficiency of a wall it will generally require the addition of insulation. This then creates RISKS. Is it compatible with the existing structure? Will it effect the appearance of the building? Will it introduce damp? Will it change the way the ventilation system works? Will it need maintaining? What happens if it put in by low skilled workers? Can you preserve wanted features? When will it be done?
After all of these questions are answered it may be that the better (lower risk) solution is to generate energy instead of saving it. But this needs to assessed and a reasoned solution presented.
So will this work?
The main point behind the WHA is one that minimises the risk associated with proposed changes. Once we can understand the risks, we can assess them and make informed and hopefully rational decisions. This does not mean that it is a recipe for doing nothing, just that we might make fewer long term and costly errors.
A WHA therefore needs really well informed professionals who are independent, have time to make recommendations, have back-up of accepted knowledge and standards, but most importantly have the support of owners of buildings who wish to create a long-term future for their investment. A start has been made on this process by the
STBA and you can access their
Responsible Retrofit Wheel free of charge.